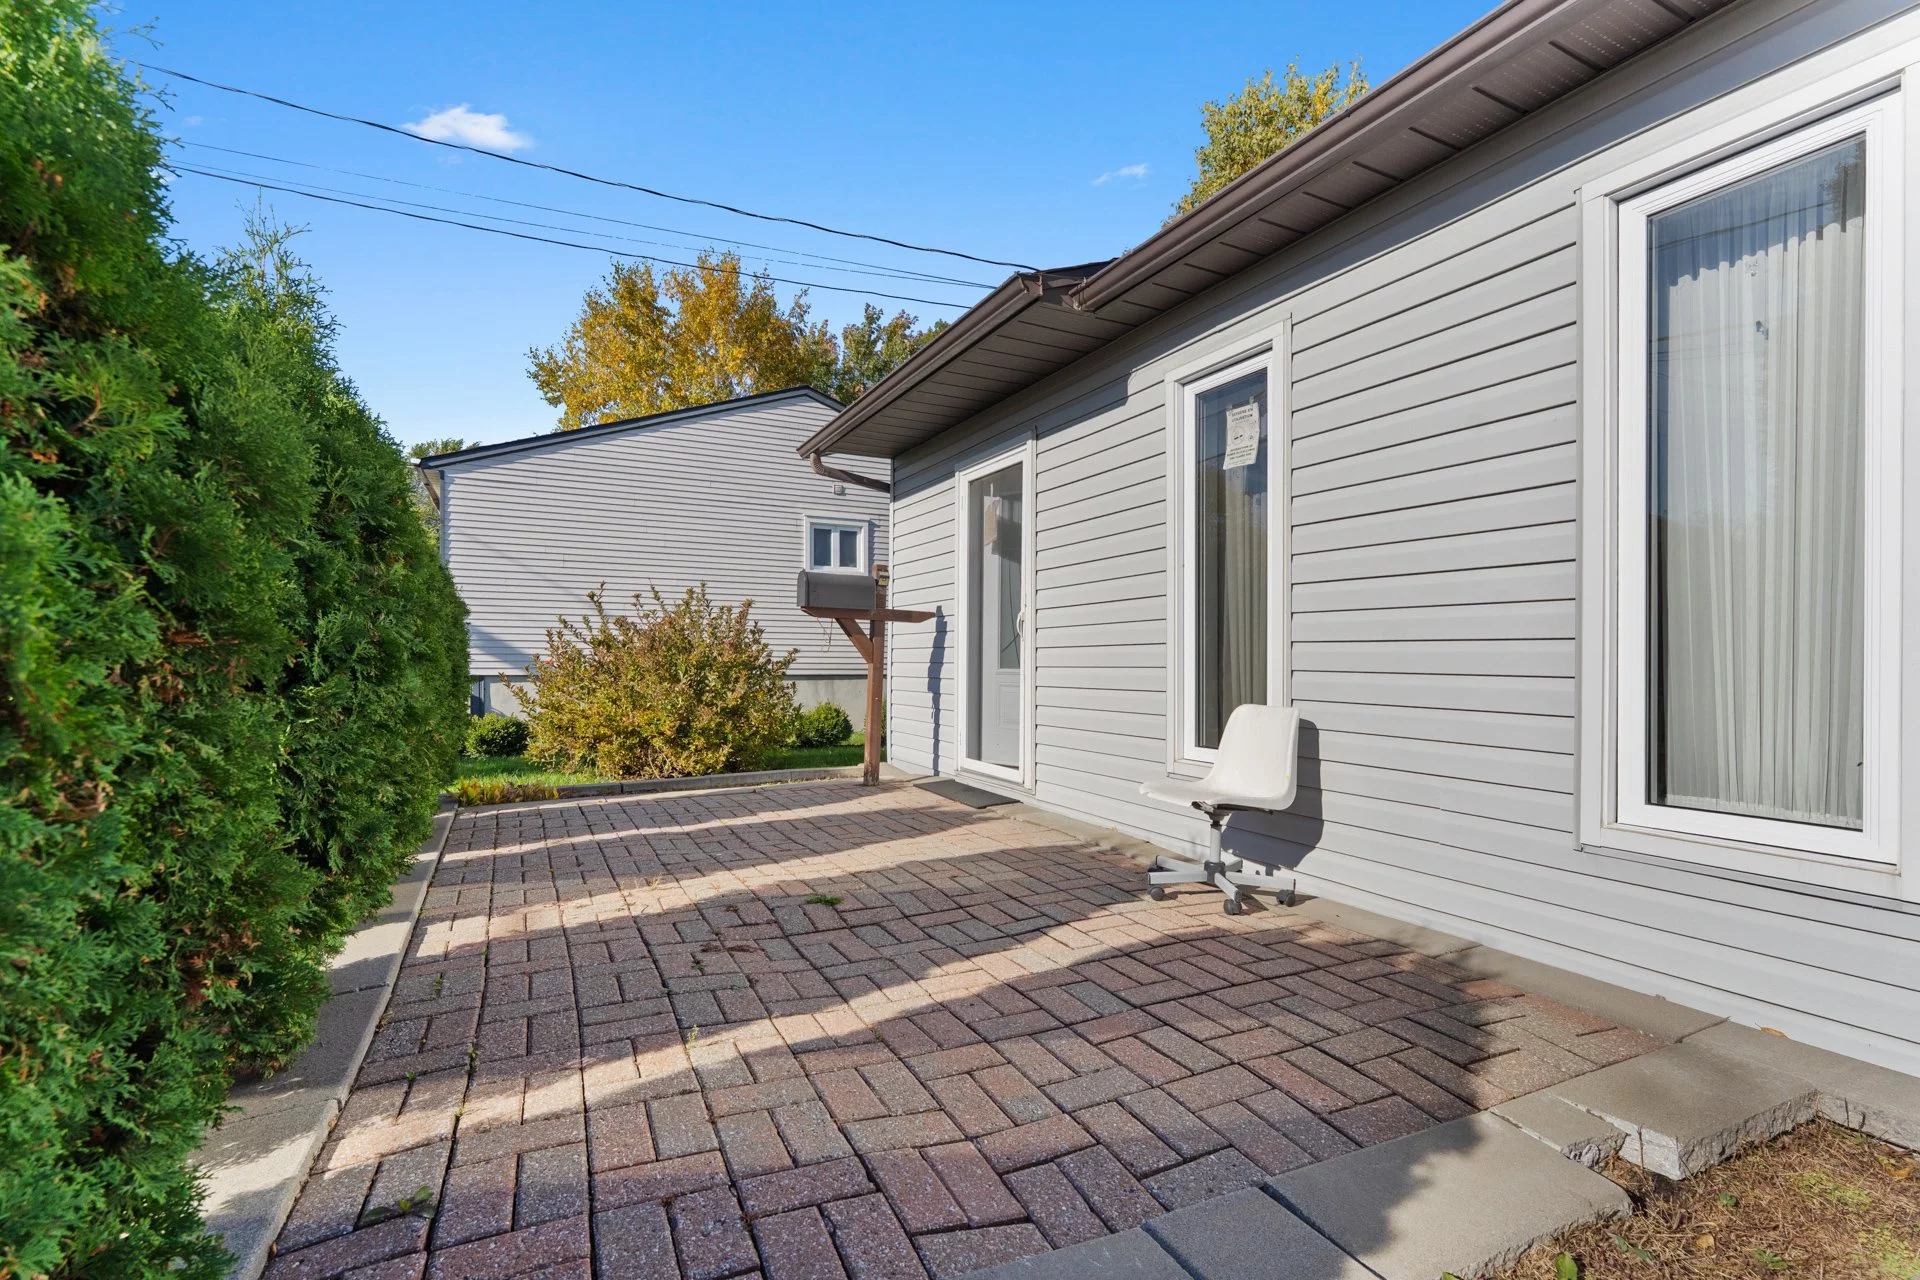
Bungalow
89 63e Avenue, Saint-Eustache (East) J7P 3N6
$399,000 CAD
MLS: 26109394
Listing agent
Overview
- Bedrooms
- 3
- Bathrooms
- 1 Bathroom
- Powder rooms
- 0
- Rooms
- 8 Rooms
- Living area
- NA
- Lot area
- 5,000 pc
- Building type
- Detached
- Building dimensions
- N/A
- Lot dimensions
- 50 x 100 feet
15.24 x 30.48 meters
Addendum
English description not available. Here is the French description:
Situé sur une rue peu passante, ce charmant bungalow offre un environnement paisible et familial, tout en bénéficiant d'un emplacement particulièrement pratique.
La propriété comprend 2 chambres à coucher au rez-de-chaussée ainsi qu'une 3e chambre au sous-sol, une configuration idéale pour une jeune famille ou pour aménager un bureau ou une salle de jeux.
À l'extérieur, profitez pleinement de la belle saison grâce à une piscine creusée chauffée, parfaite pour se rafraîchir, se détendre et créer de beaux souvenirs en famille.
Côté emplacement, difficile de demander mieux : vous êtes à seulement quelques minutes des autoroutes 13 et 640, facilitant grandement les déplacements vers Laval, Montréal et les Laurentides.
Une propriété qui combine tranquillité, confort, plaisir extérieur et accessibilité, le tout dans un secteur idéal pour une jeune famille.
Building details
- Basement
- Partially finished
Crawl space - Heating system
- Electric baseboard units
- Foundation
- Poured concrete
Concrete block - Roofing
- Asphalt shingles
Lot details
- Driveway
- Asphalt
- Landscaping
- Fenced
- Pool
- Heated
Inground - Parking
- Outdoor
- Topography
- Flat
- Zoning
- Residential
Features
- Water supply
- Municipality
- Rental appliances
- Water heater 14
- Heating energy
- Electricity
- Equipment available
- Ventilation system
Central heat pump - Proximity
- Highway
Cegep
Daycare centre
Park - green area
Bicycle path
Elementary school
Réseau Express Métropolitain (REM)
High school
Public transport - Sewage system
- Municipal sewer
Unit rooms
| Unit | Level | Room | Dimensions | Flooring |
|---|---|---|---|---|
| PRINCIPAL | Ground floor | Living room | 18.10x9.9 P | |
| PRINCIPAL | Ground floor | Kitchen | 10.0x15.6 P | |
| PRINCIPAL | Ground floor | Dining room | 10.1x12.10 P | |
| PRINCIPAL | Ground floor | Primary bedroom | 11.8x9.9 P | |
| PRINCIPAL | Ground floor | Bedroom | 11.8x13.4 P | |
| PRINCIPAL | Ground floor | Bathroom | 8.4x9.3 P | |
| PRINCIPAL | Basement | Bedroom | 9.3x14.6 P | |
| PRINCIPAL | Basement | Laundry room | 9.3x12.5 P |
Inclusions
English description not available. Here is the French description:
Luminaires, stores, ventilateur, lave-vaisselle, piscine et ses accessoires, chauffe-eau
Exclusions
English description not available. Here is the French description:
Aspirateur central, chauffe-eau loué d'Hydro Solution 14,35$/mois
Legal warranty
Sale with exclusion(s) of legal warranty – See listing broker(s)
Assessments, taxes and expenses
Municipal assessment 2026
- Land
- $182,200
- Building
- $155,600
- Total
- $337,800
Taxes and expenses
- Municipal Taxes 2026
- $2,417
- School taxes 2026
- $218
- Total
- $2,635
Property photos
89 63e Avenue, Saint-Eustache (East) J7P 3N6 · MLS 26109394