Bungalow
209 Rue Cartier, Saint-Eustache (Central West) J7P 1Y9
$449,900 CAD
MLS: 11803542
Listing agent
Overview
- Bedrooms
- 4
- Bathrooms
- 1 Bathroom
- Powder rooms
- 1
- Rooms
- 12 Rooms
- Year built
- 1971
- Living area
- NA
- Lot area
- 9,000 sq ft (836.10 m²)
- Building type
- Detached
- Renovations
- Other (2023)
Heat (2023) - Building dimensions
- 12.54 x 7.83 meters
41 x 26 feet - Lot dimensions
- 27.43 x 30.48 meters
90 x 100 feet
Addendum
English description not available. Here is the French description:
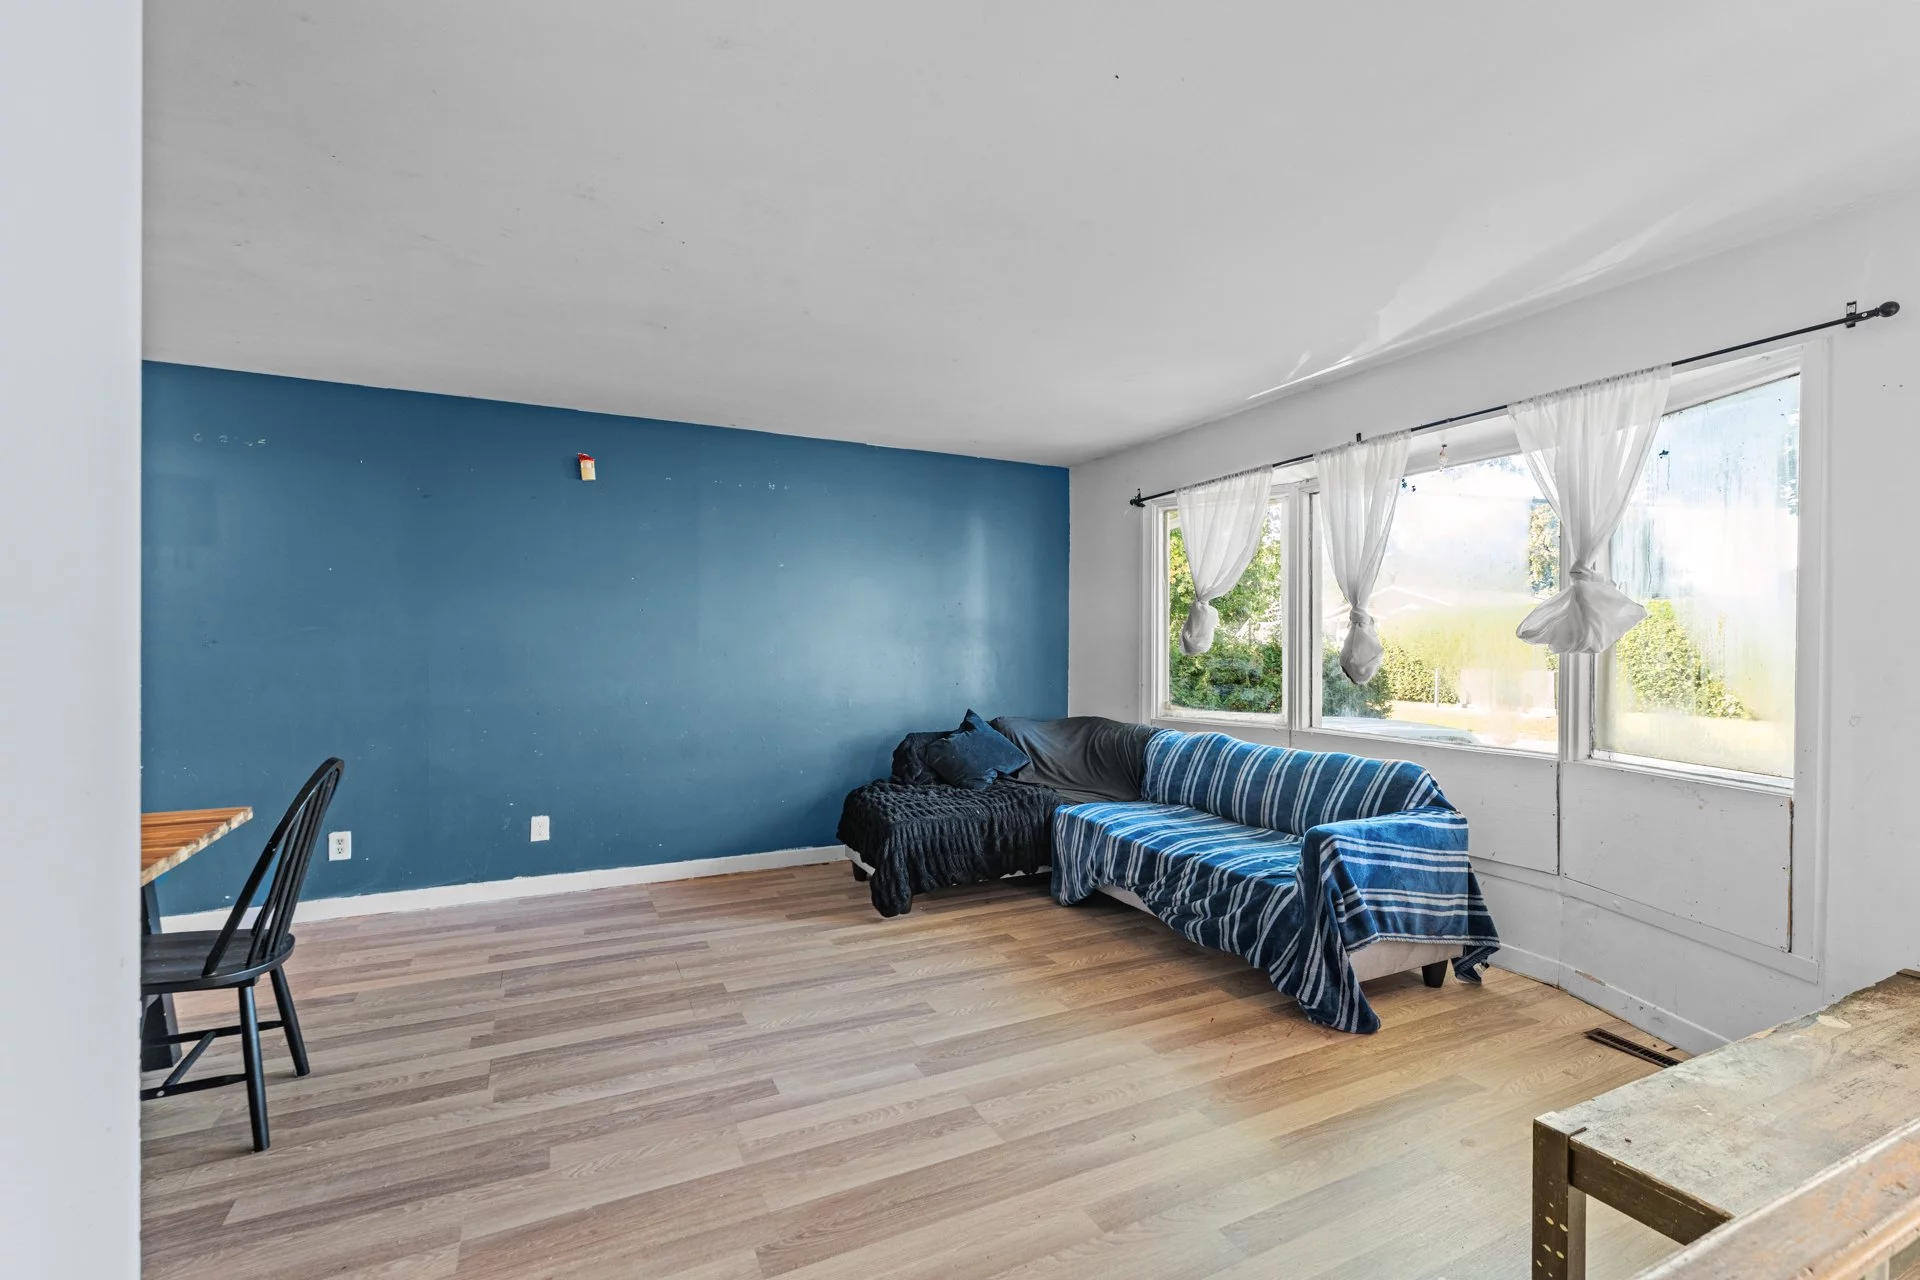
Découvrez ce bungalow construit en 1971, idéalement situé à Saint-Eustache, dans un secteur offrant une proximité exceptionnelle avec les services essentiels.
À quelques minutes des voies rapides, de l'hôpital, des commerces, des parcs et des écoles, cette propriété bénéficie d'un emplacement particulièrement pratique pour une famille à la recherche de confort et de commodité au quotidien.
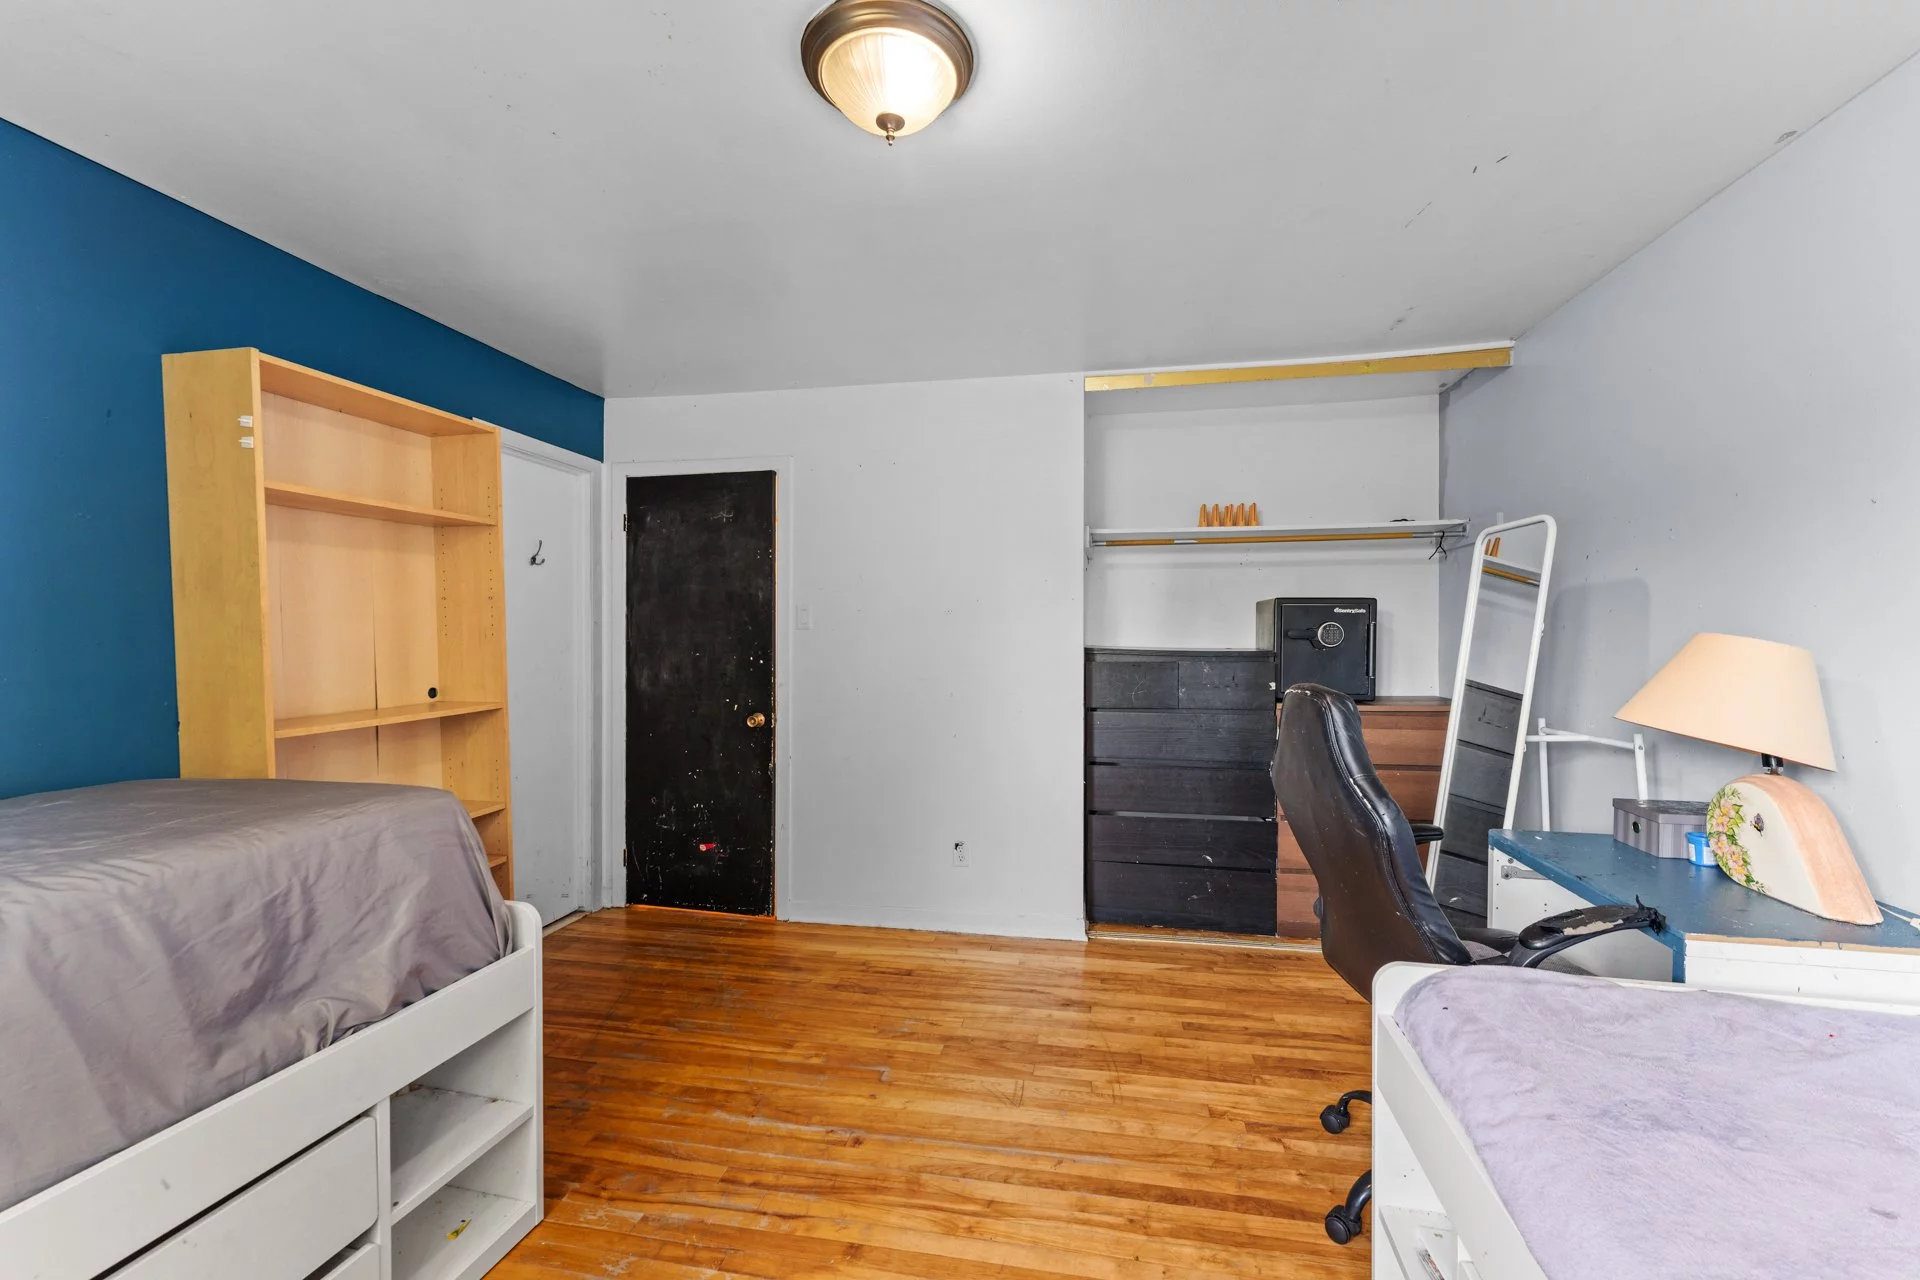
La propriété offre une configuration généreuse avec 3 chambres à coucher au rez-de-chaussée et 3 chambres supplémentaires au sous-sol, pour un total de 6 chambres. Deux salles de bain complètent l'espace.
Le sous-sol propose également un foyer au bois, créant une ambiance chaleureuse et conviviale, idéale pour les soirées en famille.
À l'extérieur, vous profiterez d'une grande cour, offrant amplement d'espace pour les enfants, les rassemblements ou simplement pour profiter des belles journées.
Une propriété offrant espace, fonctionnalité et emplacement stratégique, parfaite pour une grande famille.
Building details
- Basement
- 6 feet and over
Finished basement - Heating system
- Air circulation
- Windows
- PVC
- Foundation
- Poured concrete
- Siding
- Brick
Vinyl - Window type
- Sliding
Crank handle - Roofing
- Asphalt shingles
Lot details
- Driveway
- Asphalt
- Landscaping
- Land / Yard lined with hedges
- Pool
- Above-ground
- Parking
- Outdoor
- Zoning
- Residential
Features
- Water supply
- Municipality
- Heating energy
- Electricity
- Equipment available
- Ventilation system
Central heat pump - Hearth stove
- Wood fireplace
- Proximity
- Highway
Cegep
Daycare centre
Hospital
Park - green area
Bicycle path
Elementary school
Réseau Express Métropolitain (REM)
High school
Public transport - Sewage system
- Municipal sewer
Unit rooms
| Unit | Level | Room | Dimensions | Flooring |
|---|---|---|---|---|
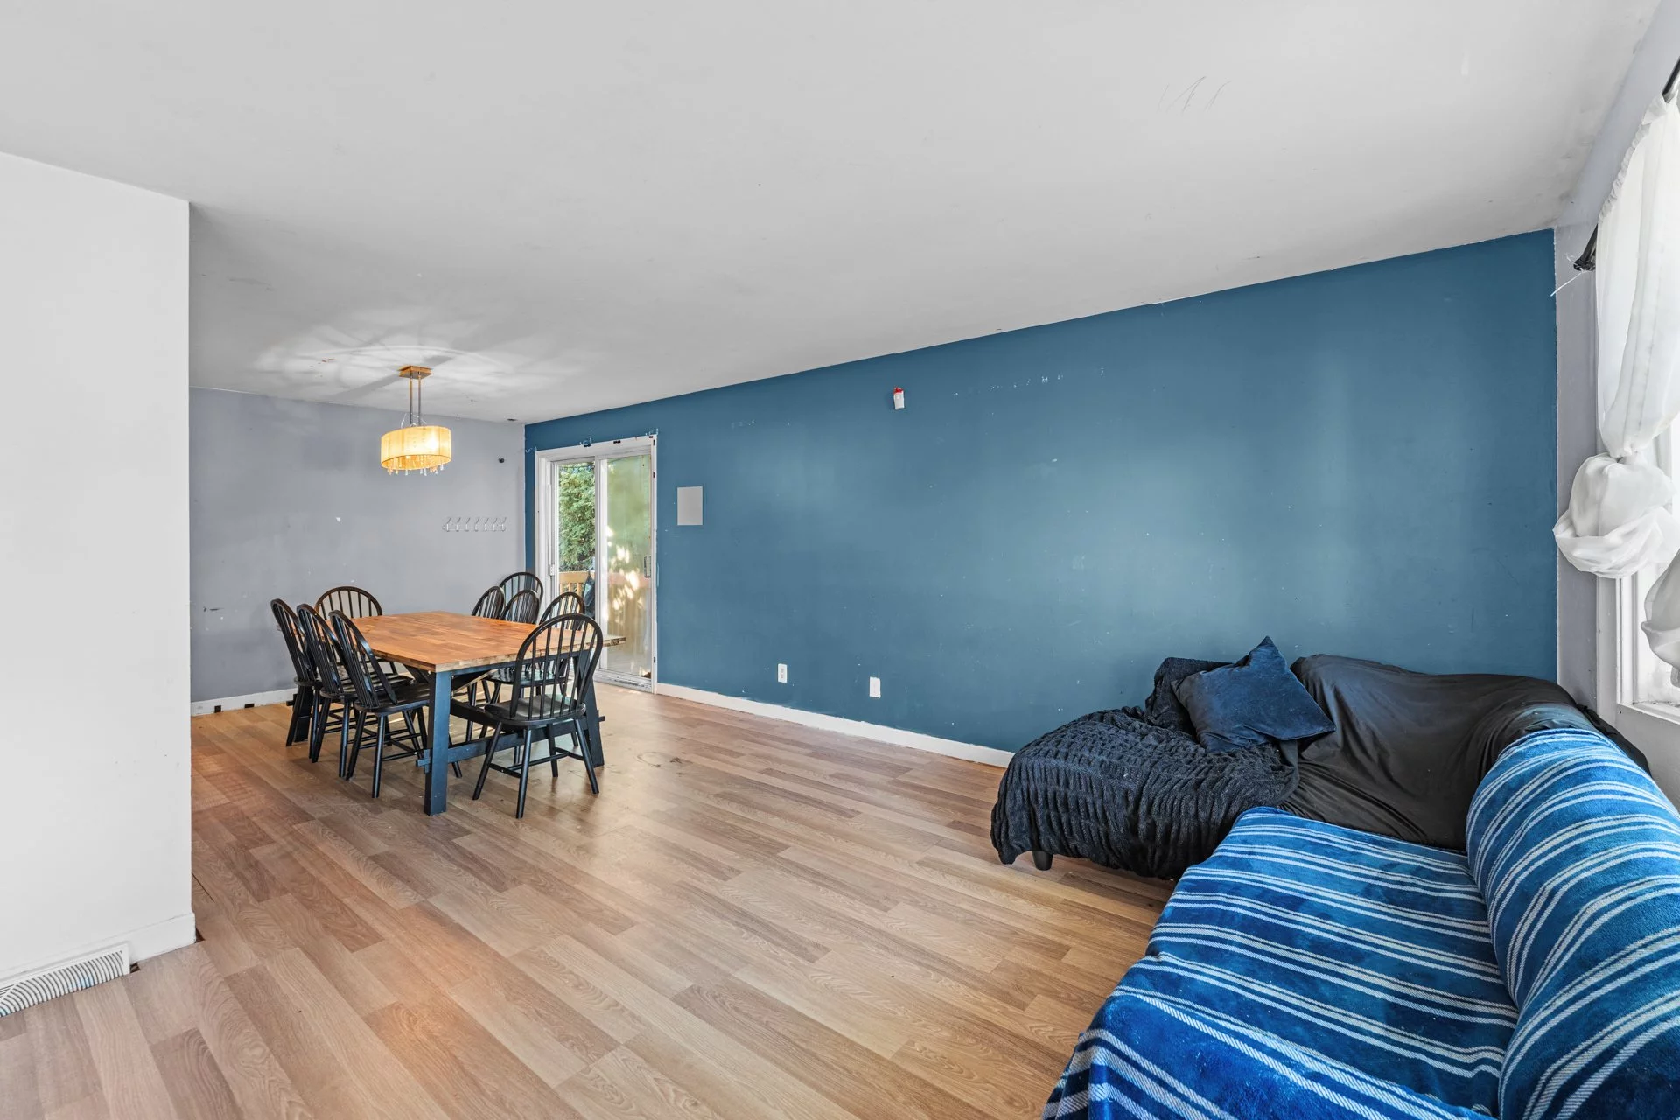
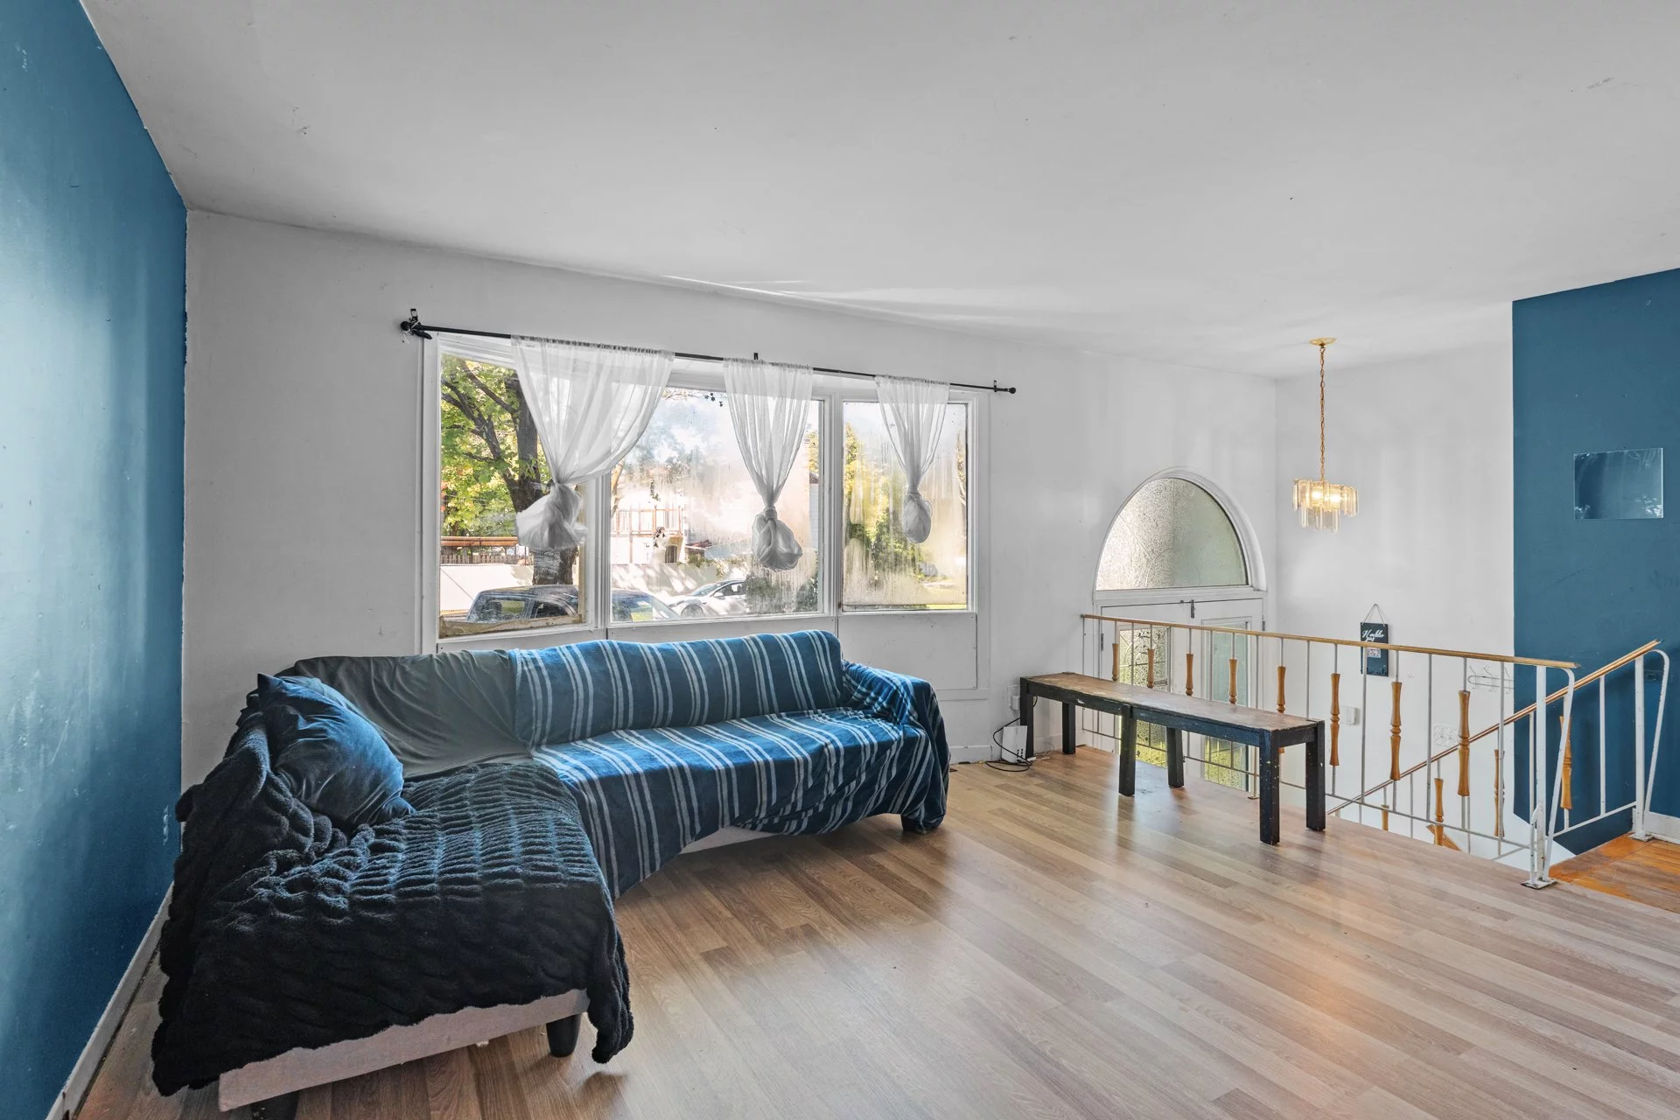
| PRINCIPAL | 2nd floor | Living room | 14.11x11.6 P | |
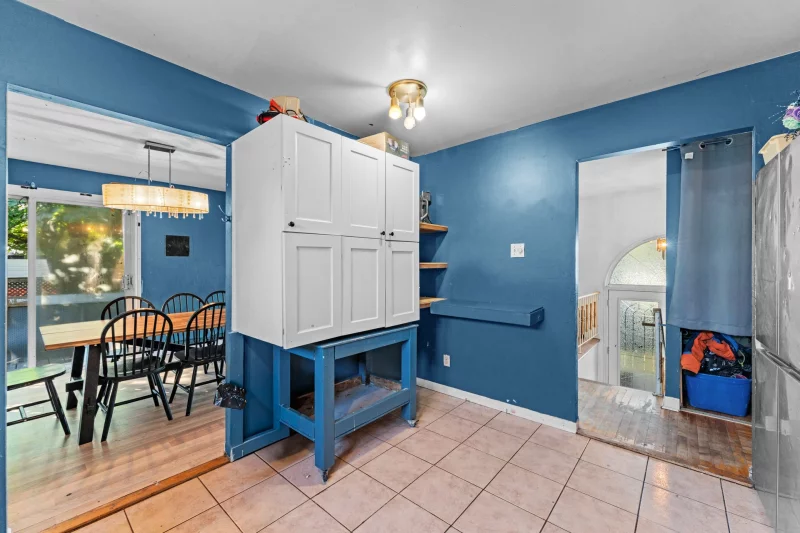
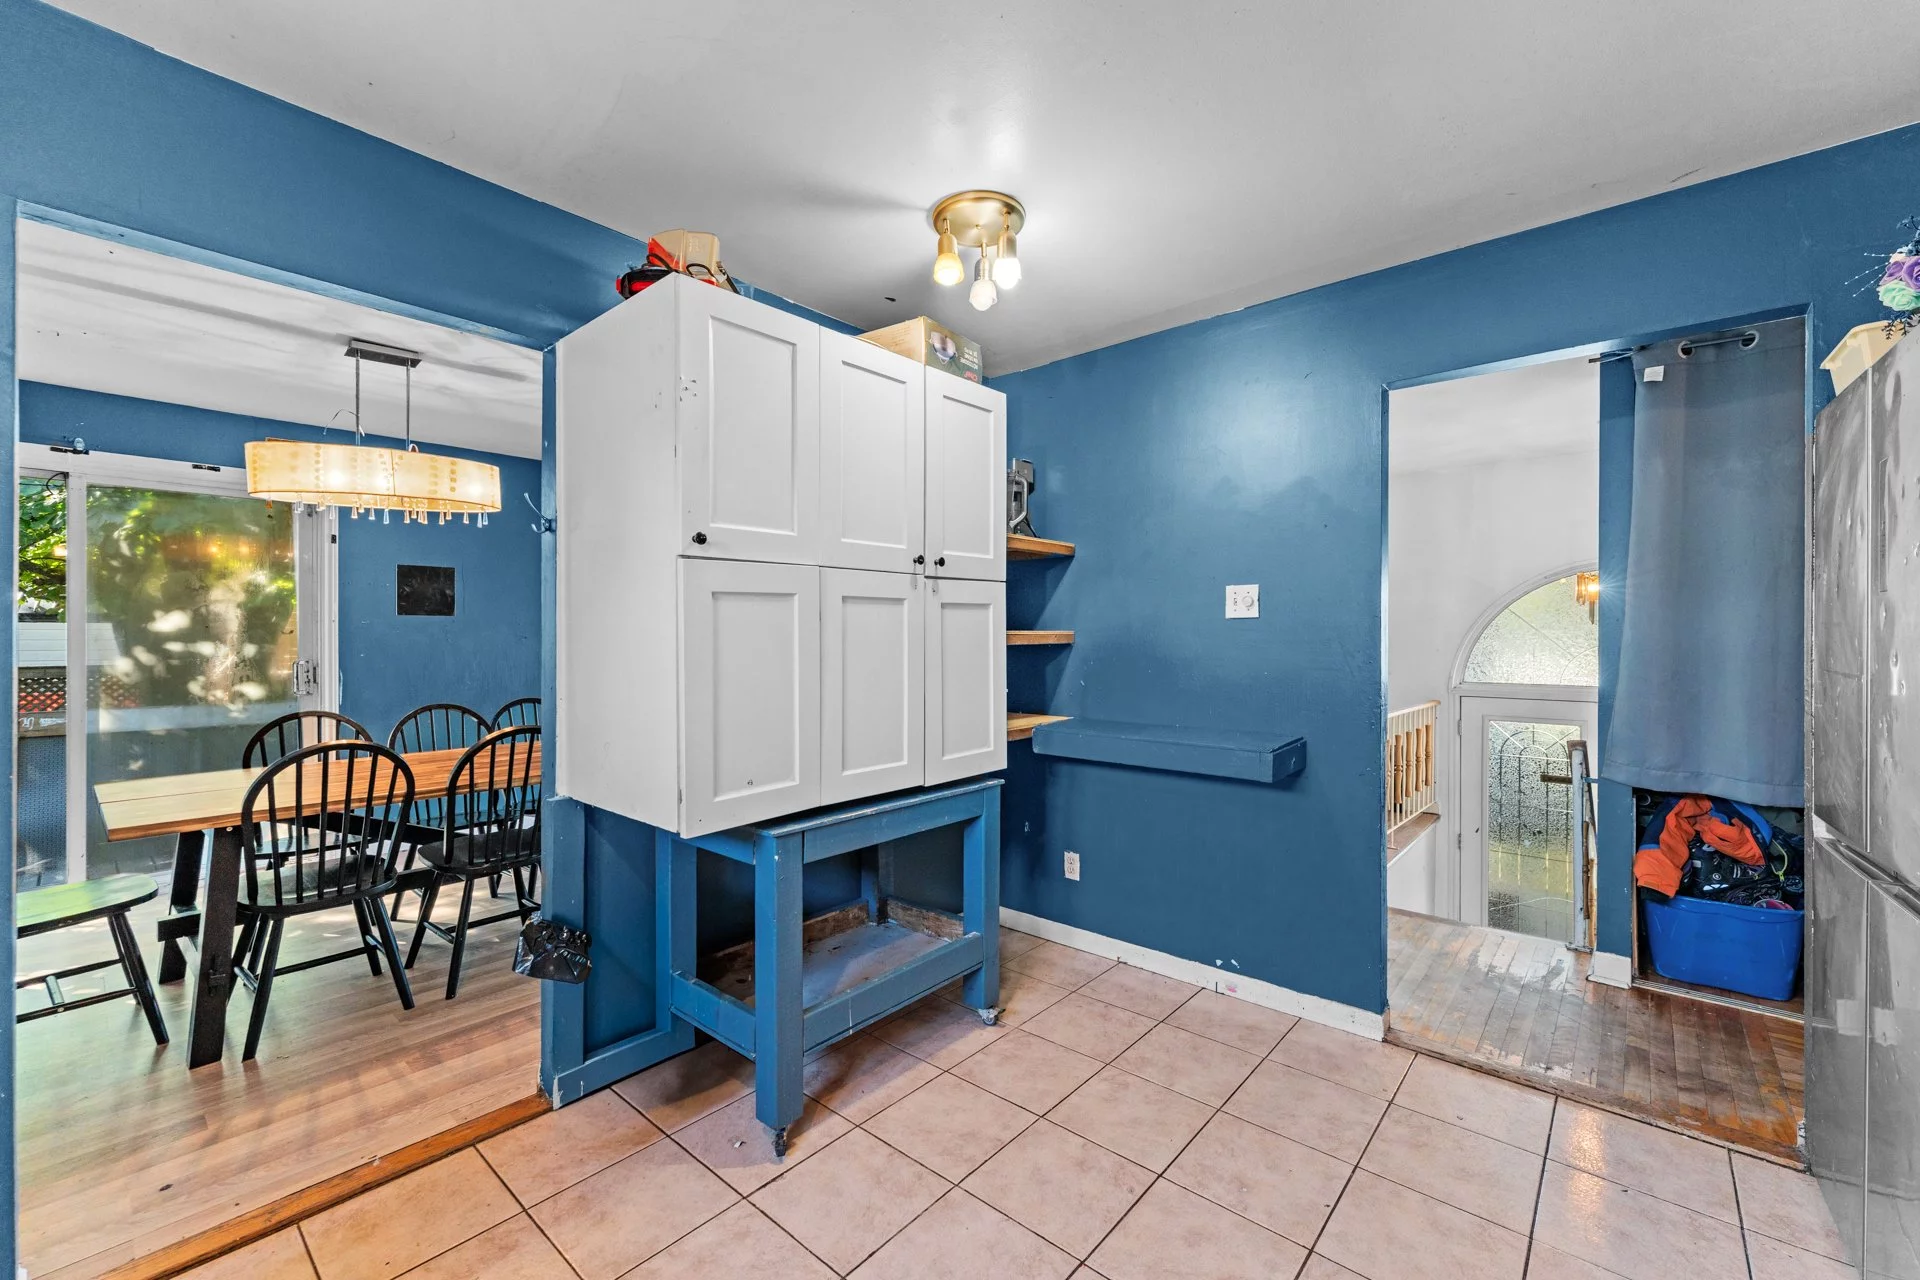
| PRINCIPAL | Ground floor | Kitchen | 12.4x10.10 P | |
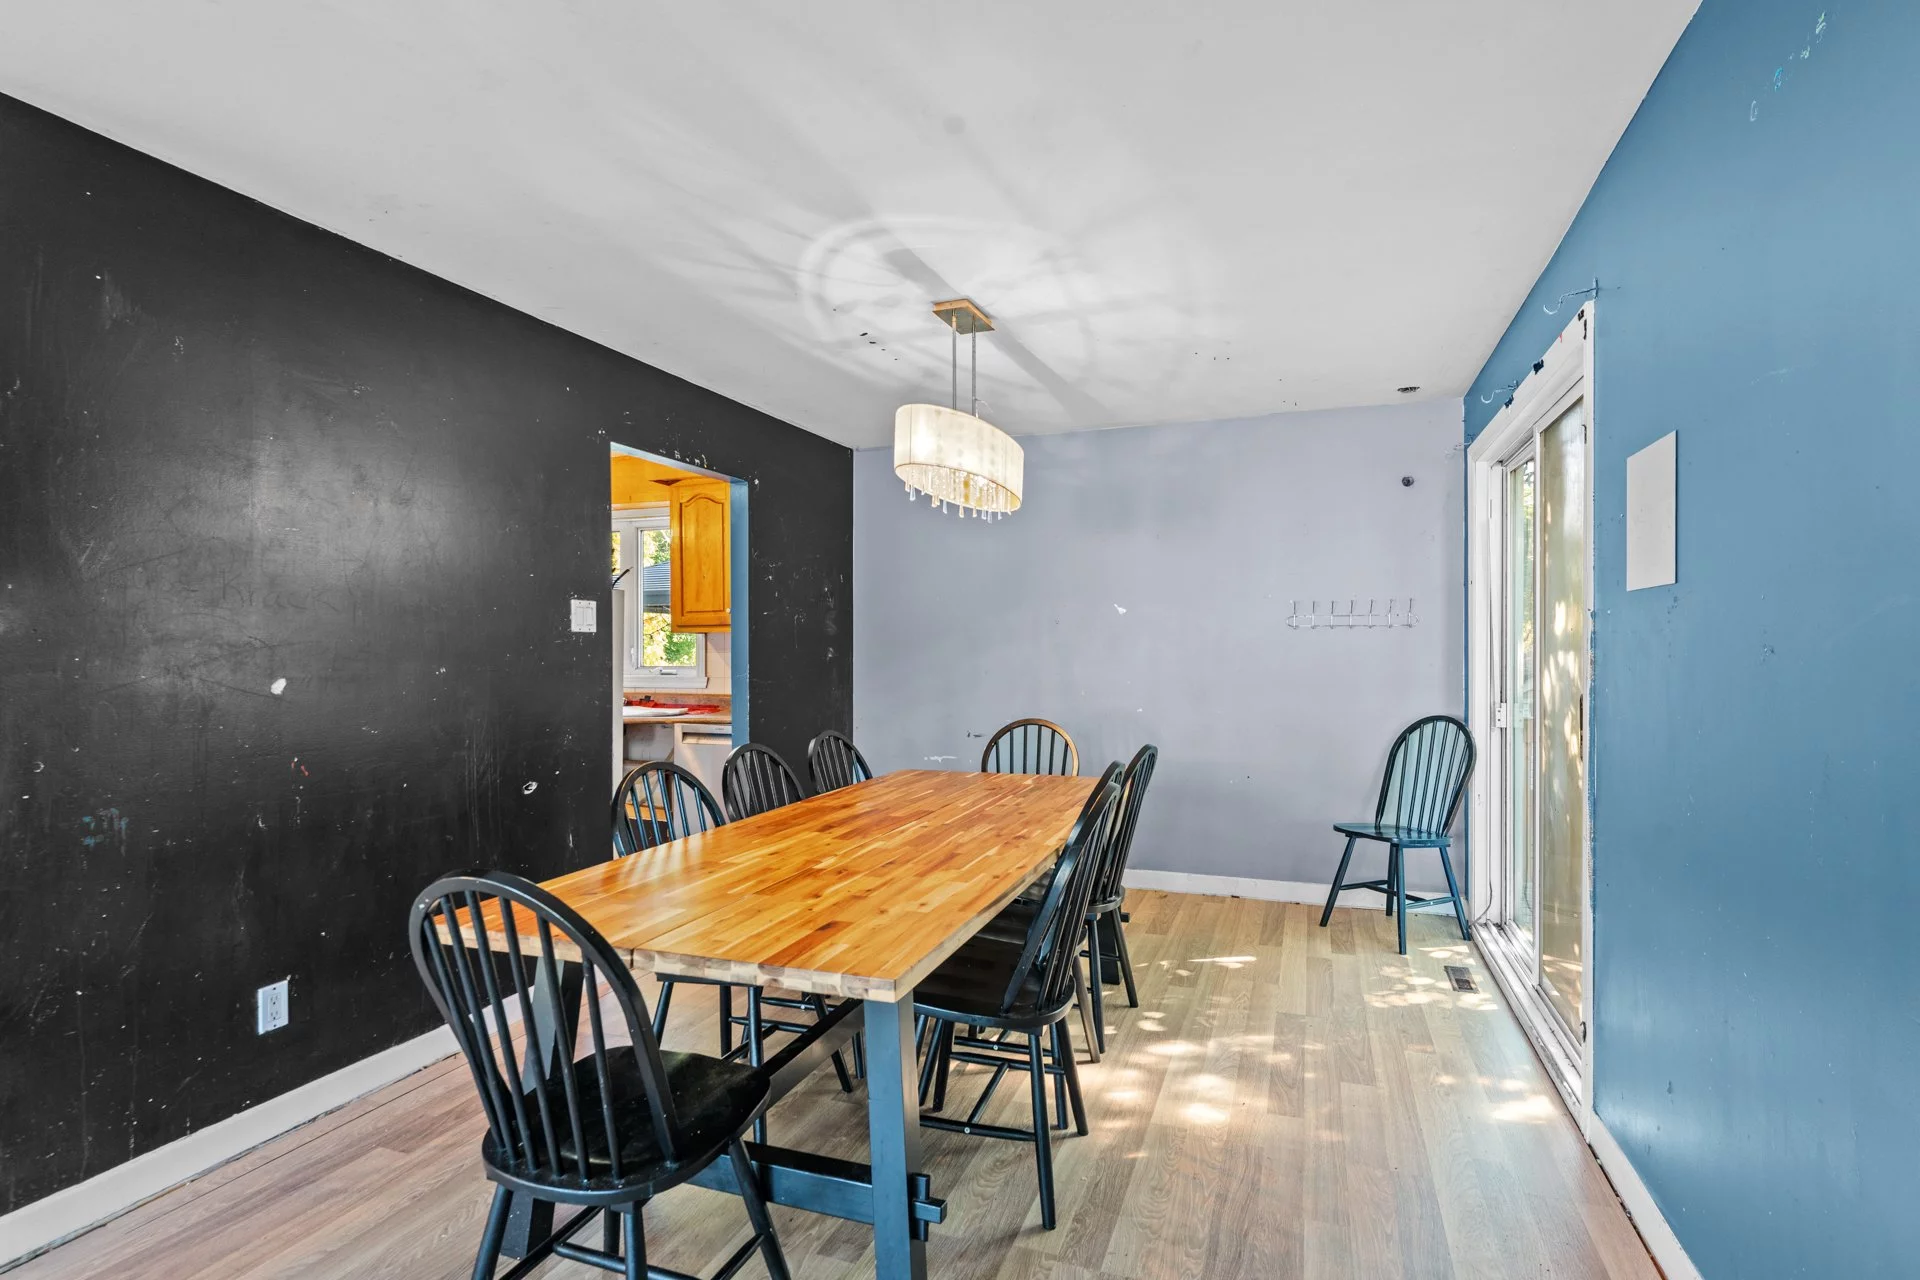
| PRINCIPAL | Ground floor | Dining room | 12.4x10.4 P | |
| PRINCIPAL | Ground floor | Primary bedroom | 12.11x12.10 P | |
| PRINCIPAL | Ground floor | Primary bedroom | 10.7x10.2 P | |
| PRINCIPAL | Ground floor | Bedroom | 10.7x6.10 P | |
| PRINCIPAL | Ground floor | Bathroom | 12.8x4.11 P | |
| PRINCIPAL | Basement | Family room | 23.10x13.4 P | |
| PRINCIPAL | Basement | Bedroom | 16.6x12.4 P | |
| PRINCIPAL | Basement | Laundry room | 8.4x5.11 P | |
| PRINCIPAL | Basement | Washroom | 7.3x6.10 P | |
| PRINCIPAL | Basement | Workshop | 13.6x11.2 P |
Inclusions
English description not available. Here is the French description:
Luminaires, pôles et rideaux, piscine et ses accessoires
Exclusions
English description not available. Here is the French description:
Lave-vaisselle
Legal warranty
Sale with exclusion(s) of legal warranty – See listing broker(s)
Assessments, taxes and expenses
Municipal assessment 2026
- Land
- $218,900
- Building
- $240,500
- Total
- $459,400
Taxes and expenses
- Municipal Taxes 2026
- $2,967
- School taxes 2026
- $305
- Total
- $3,272
Property photos
209 Rue Cartier, Saint-Eustache (Central West) J7P 1Y9 · MLS 11803542